
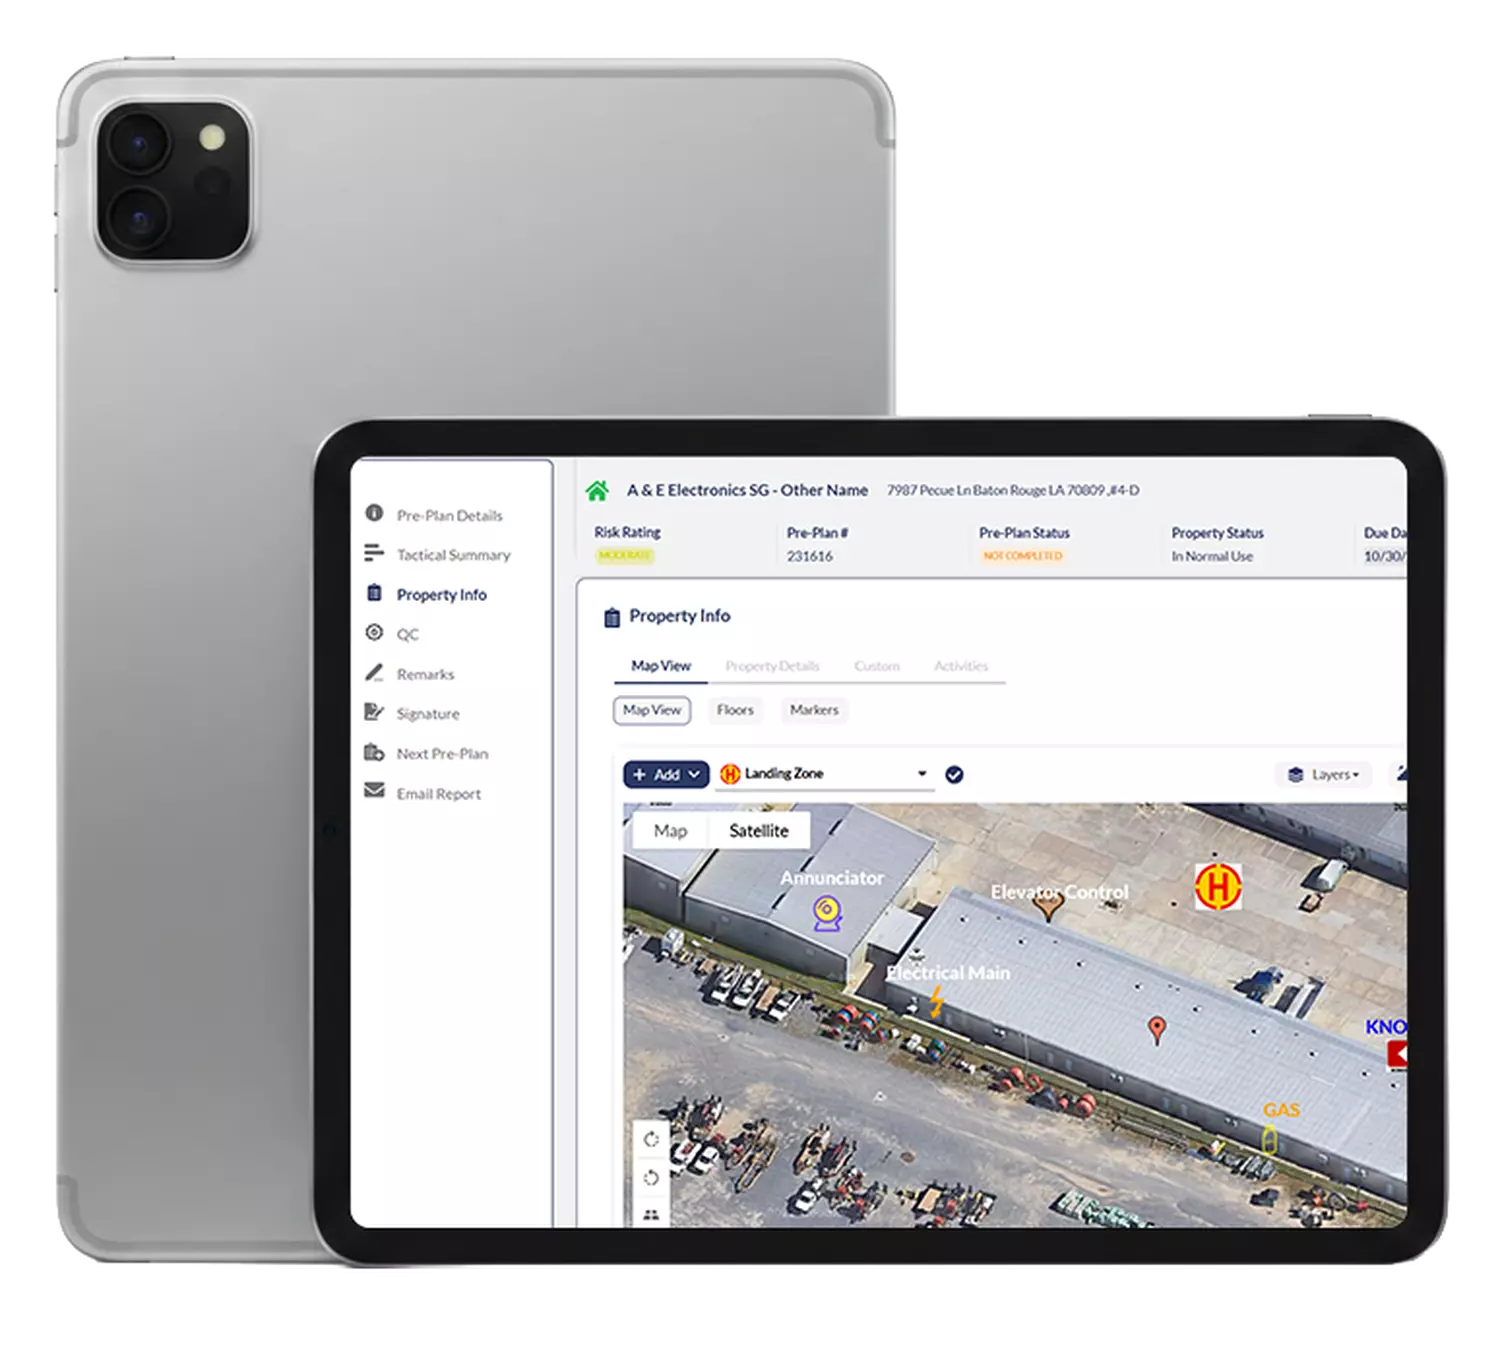
- A fire preplan records what crews need to know about a building before they arrive: access, water, fire protection systems, utilities and hazards.
- NFPA 1620, the Standard for Pre-Incident Planning, is now part of NFPA 1660 (2024 edition).
- A preplan only helps if the incident commander can see it during the first minutes of a call.
- When preplans sit on the same map as the command board, the IC sees hydrants, FDCs and hazards while assigning units, with no binder or second app.
Fire departments spend hours walking buildings, sketching site plans and noting where the sprinkler riser is. Then a working fire comes in at 2 a.m., and the preplan stays in a binder on the rig or a folder on a laptop. The work was done. It just never made it to the command post.
This post covers what goes in a fire preplan, why preplans often fail to reach incident command, and what changes when the preplan is on the command board itself.
Live Webinar · November 10, 2026 · 12:30 to 1:30 ET
Command the Scene: A First Look at Fireworks Command Works
See how departments set up command, keep accountability current and carry the command record into reporting. With Assistant Chief Geisler of Prairieville Fire Department.
What Is a Fire Preplan?
A fire preplan, also called a pre-incident plan, is a record of a building’s layout, access, water supply and hazards, built before an emergency. Crews gather it during a walk-through, then use it to size up the building on arrival.
The national standard for preplanning was NFPA 1620, Standard for Pre-Incident Planning. In 2024, NFPA folded it into NFPA 1660, Standard for Emergency, Continuity, and Crisis Management, along with NFPA 1600 and NFPA 1616. If your SOPs still cite NFPA 1620, it may be time to update the reference.
What Goes in a Fire Department Preplan?
Most departments use a pre plan template with a cover sheet, a site plan and floor plans. Eugene Springfield Fire’s preplan guidance is a good example of what each part holds:
- Cover sheet: the responsible party and how to reach them, address, building designations and number of floors, including basements and mezzanines.
- Site plan: apparatus access routes, gates and how they open, entry points, utility shutoffs, hydrants, water valves, fire department connections (FDCs), key boxes and site hazards such as tanks or outdoor storage.
- Floor plans: exits, stairwells, fire-rated walls and doors, the sprinkler riser and valves, standpipes, elevators and alarm panels.
- Roof plan: roof access, skylights, smoke vents, mechanical equipment and construction type.
For taller buildings, crews also note which systems each FDC feeds, standpipe outlet locations, floor-level sprinkler valves and elevator recall controls, as Lt. Brad French of the Dayton Fire Department lays out in Fire Engineering.
Why Don’t Preplans Reach the Command Post?
The preplan is built by one part of the department and needed by another. Inspectors and company officers create it during the week. The incident commander needs it in the first minutes of a call, often while driving, talking on the radio and setting up the board.
The Preplan Lives in a Different Place Than the Board
Many departments keep preplans in binders, shared drives or a separate preplan app. The command board is a whiteboard or a tactical worksheet. To use both, the IC has to stop, find the right building and flip between two sources.
The First Minutes Are the Busiest
Size-up, first assignments and the first PAR all happen early. Pulling up a preplan competes with every one of those tasks. If it takes more than a tap or two, it often gets skipped.
Mutual Aid Crews May Never See It
A preplan stored in one department’s system rarely reaches the engine coming from the next town. Those crews arrive without the hydrant locations, FDCs or hazards your department already mapped.
Out-of-Date Plans Lose Trust
Buildings change. Tenants move, storage grows and doors get locked. When a preplan is years old, officers stop relying on it, even when most of it is still right.
Fireworks Incident Command
Put Your Preplans on the Command Board
Hydrants, preplans, hazards and staging on one live map, right where the IC assigns units.
What Changes When Preplans Are on the Command Board?
When preplans and the command board share one platform, the IC stops switching between sources. The building information is already on the map they use to run the call.
One Map for the Whole Fireground
In Fireworks Incident Command, hydrants, preplans, hazards, staging and landing zones sit on your department’s Esri layers. The IC assigns units on the same map that shows the FDC and the nearest hydrant. For more on how the board itself works, see Digital Incident Command Boards.
Crews See It on the Way
The Fireworks Response App puts preplan information and hydrant locations into its maps and routing, so crews can review the building before they arrive. See Mobile Responder Apps for how the Response App and Pro App split the work.
Mutual Aid Works From the Same Plan
With county preplan sharing, neighboring stations and mutual aid partners see the same building layouts, hazards and hydrant locations. The engine from the next town arrives with your department’s preplan, not a blank page.
Preplans Stay Current Because They Are Part of the Routine
In Fireworks Fire Prevention & Safety, preplans are assigned automatically by station and shift. Each property keeps one record with its inspections attached. Crews update preplans in the Pro App, online or offline, and changes sync when they reconnect.
It Still Works Without a Signal
Incident Command keeps working offline and syncs when the connection returns. A basement fire or a rural call does not take the preplan off the board.
Free Resource
Move Command From Whiteboard to Tablet in 30 Days
The Command Rollout Kit gives your officers a step-by-step plan, plus a free fillable ICS 214 Activity Log.
Frequently Asked Questions About Fire Preplans
What is a fire preplan?
A fire preplan is a record of a building’s access, water supply, fire protection systems, utilities and hazards, made before an emergency so crews can size up the building quickly.
What is the NFPA standard for pre-incident planning?
NFPA 1620 was the Standard for Pre-Incident Planning. Its content now lives in NFPA 1660 (2024 edition), which also replaced NFPA 1600 and NFPA 1616.
What should a fire department pre plan template include?
A cover sheet with contacts and building details, a site plan with access, hydrants, FDCs and utility shutoffs, floor plans with exits, risers and standpipes, and a roof plan.
What is fire pre-plan software?
Fire pre-plan software stores preplans digitally, puts them on a map and makes them available on phones and tablets. The most useful tools connect preplans to inspections and to incident command. For a wider look, read Pre-Planning Software for U.S. Fire Departments.
Can mutual aid departments see our preplans?
In Fireworks, yes. County preplan sharing gives neighboring stations and mutual aid partners the same building layouts, hazards and hydrant locations.
Take the Next Step Toward One Incident, One Record
Preplans are one part of running command in a single platform. Read The Incident Command System for Fire Departments and Fireground Accountability: From Tags and Boards to a Digital PAR.
One Incident. One Record.
See Preplans, Command and the Report in One Platform
Walk through Fireworks with a team that includes people who have worked in Fire and EMS.
- NFPA 1660-2024, Standard for Emergency, Continuity, and Crisis Management (ANSI Webstore)
- NFPA 1600 Now Known as NFPA 1660, Government Technology (Jan. 18, 2023)
- Pre-Incident Plans Technical Advisory, Eugene Springfield Fire
- Brad French: Preplanning Fire-Protected Structures, Fire Engineering (Dec. 30, 2016)
